TeddyG
Hero member
- Location
- Portland Oregon
Does anyone know this?- according to the Green Book it should be Profile 7/1 but I don't see it stamped on the cam, thank you


Every SF2 cam i've ever seern has 7/1 stamped on it. My SF1 cam (supposedly 5/1) had no stamping and I have another cam that looks like a 5/1 cam (but very similar to an SFC 5/C profile) that also has no stamping. You will definitely need to know what cam is in it if you plan to check cam timing. This is done at max lift, which is halfway between the opening and closing figures. Your chances of getting an accurate picture of cam timing by observing when valves actually open and close are as close to nil as to be meaningless. The slightest change to valve clearance (ie tappet to valve clearance) and your figures will change.Does anyone know this?- according to the Green Book it should be Profile 7/1 but I don't see it stamped on the cam, thank you

Good info, Greg. My bad for assuming max lift = centre open/close. I got that advice from Brook Henry (V-2) who said the vast majority of cams followed that rule. Simple process you describe, as per max lift or piston stop methodology.If you're looking for cam lobe centers they are not neccessarily at the point of max lift.
The correct way to find lobe centers is to note the opening point at usually .040in lift
and the closing again at .040in before hitting the seat.
Then simple arithmetic will give you the geometric lobe center.
The single OHC motors should be measured at running clearances. As PB2 points out
Any change here changes everything.
Depends too on cam follower geometry. Most SOHC motors with leading and trailing followers won't have max lift at the geometric lobecenter.Good info, Greg. My bad for assuming max lift = centre open/close. I got that advice from Brook Henry (V-2) who said the vast majority of cams followed that rule. Simple process you describe, as per max lift or piston stop methodology.

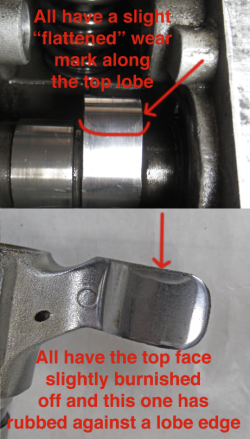
 You mention that "the attached has a groove from riding against a lobe" ... I'm not sure what you mean by that.
Teddy, I have the head etc from my SF2 apart on the bench and took these measurements.My friend just re-measured the lobe lift w/ a dial indicator and finds that the wear is @ 25% from spec.
| 7/1 from left (tach drive) to right | base circle mm | lobe mm | valve lift |
1 | 26.1 | 33.8 | 9.9 |
2 | 26.2 | 34.2 | 10.3 |
3 | 25.7 | 33.4 | 9.9 |
4 | 25.7 | 33.6 | 10.2 |
| rocker ratio | 35 | 45 | 1.29 |